×
Elan Crown Point
Elan Crown Point Logo
(689) 223-6256 LEASE NOW BOOK A TOUR

Menu

  • Home
  • Amenities
  • Gallery
  • Floorplans
  • Virtual Tours
  • Locale & Lifestyle
  • Modern Townhomes
  • FAQ
  • Contact
  • LEASE NOW
  • BOOK A TOUR

Say Hello

(689) 223-6256 2285 Crown Village Road
Ocoee, FL 34761

Follow Us

  • Facebook
  • Instagram

Modern Townhomes

All the Charm and Space of a Home

Homes Crafted With You in Mind in the Heart of Ocoee.

Fall in love with brand new, modern townhomes in Ocoee, FL designed for the way you live and work. Enjoy individual entrances, fenced backyards, and select live/work layouts. On ground level, you'll find retail or office space. When you rent a townhome, you'll enjoy charm and space of a home, without the upkeep, so you can spend more time living beautifully.

Why choose between a home and an apartment when you can have both? At Elan Crown Point, our modern townhomes deliver the square footage and privacy of a house with all the perks of a resort-style community. You'll enjoy professional maintenance, top-tier amenities, and a location that puts Ocoee's best dining, shopping, and outdoor recreation right at your door. No lawn to mow. No repairs to schedule. Just more time to enjoy the life you've built.
Book a Tour
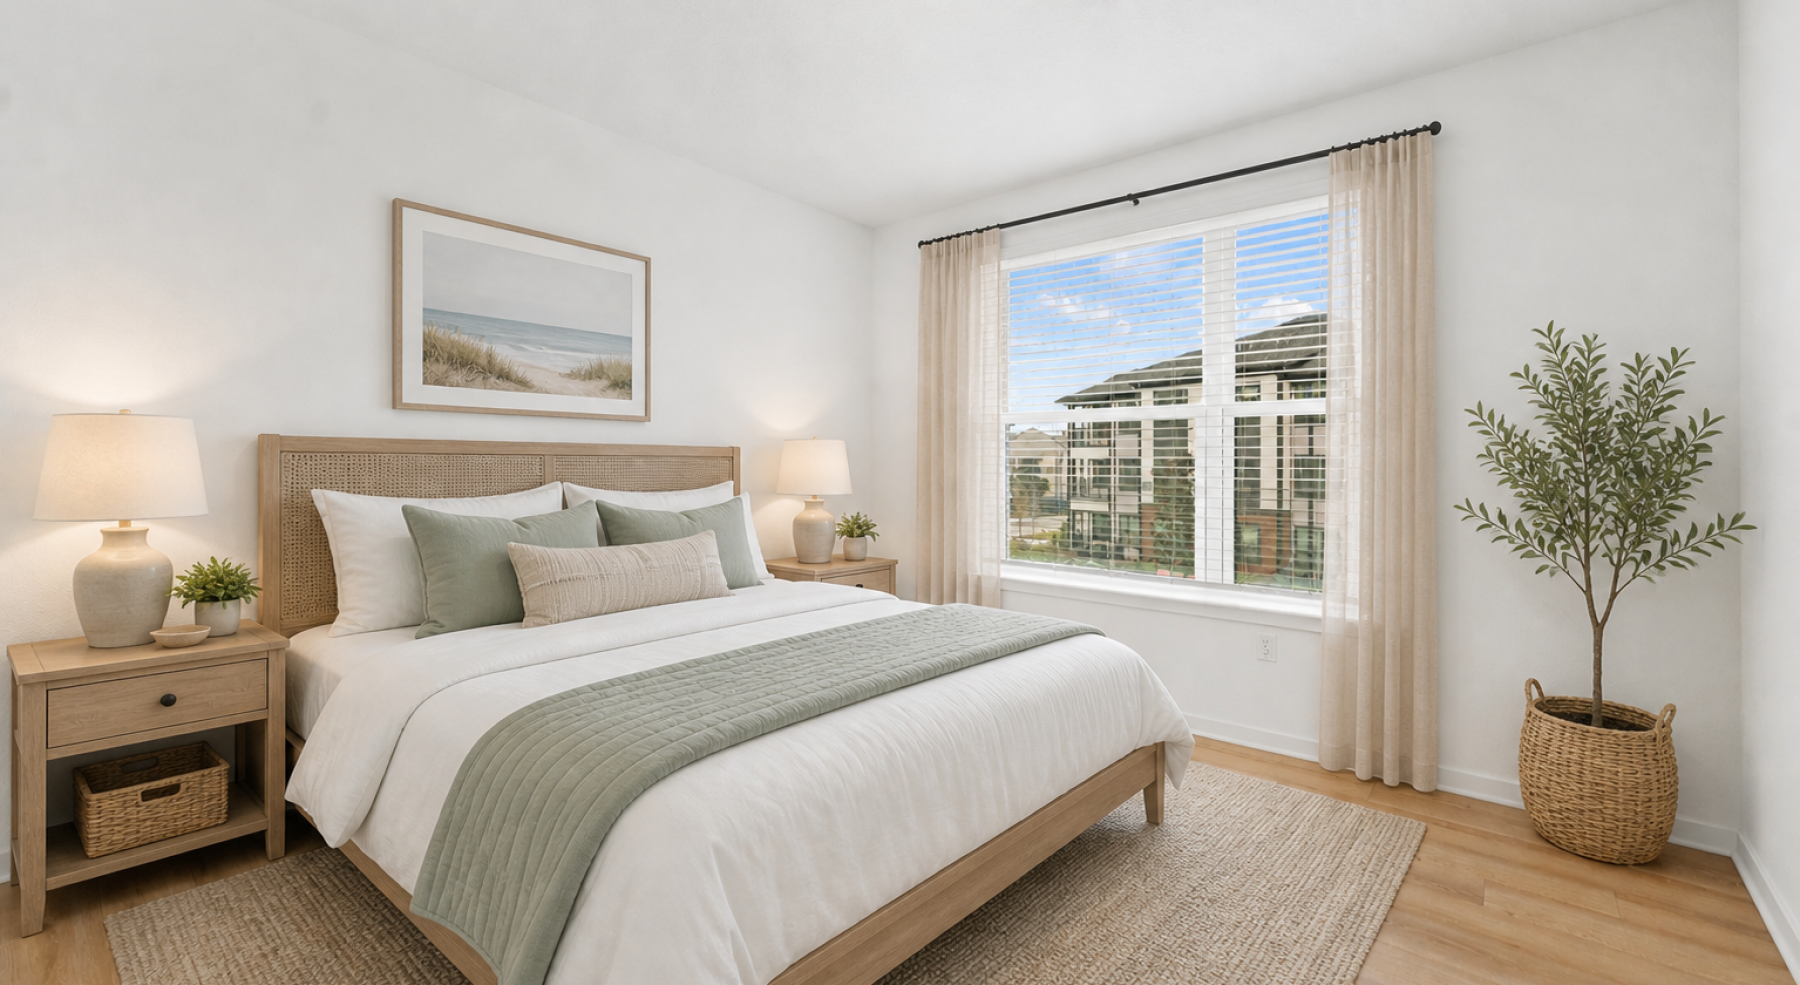
  • elan crown point bedroom bed potted plant window curtains rug nightstand lamp

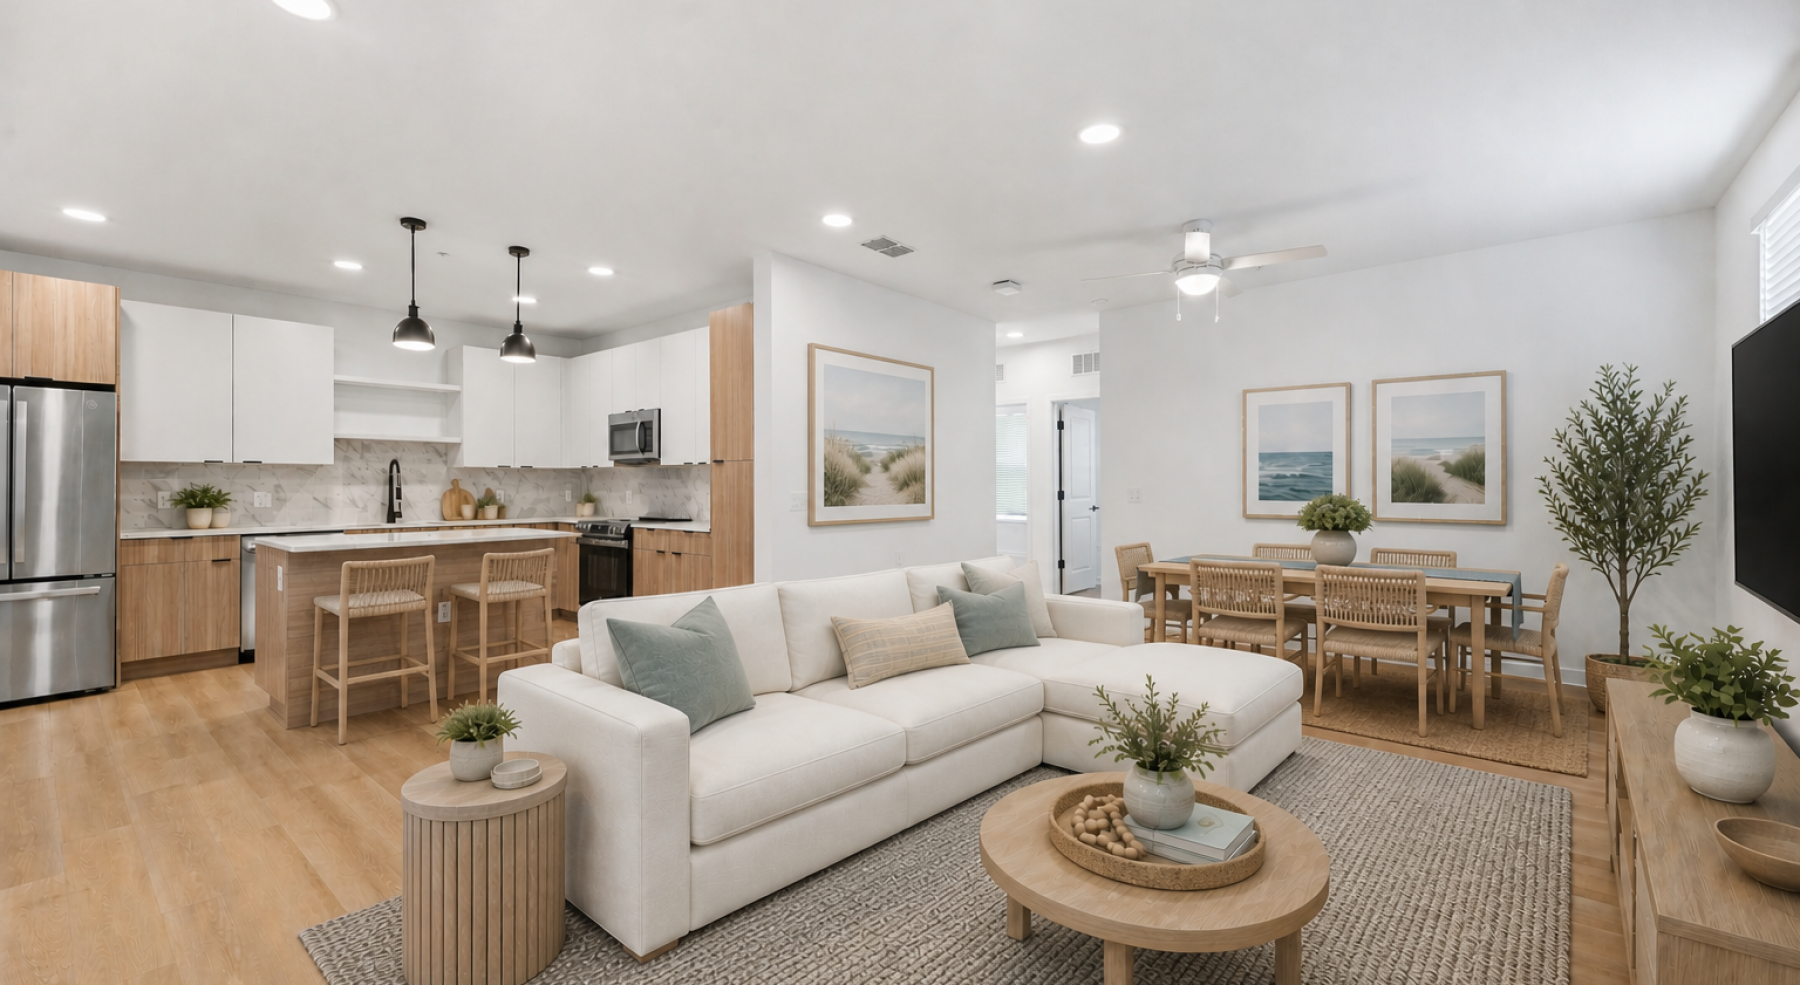
  • living area kitchen island dining nook window curtains barstools

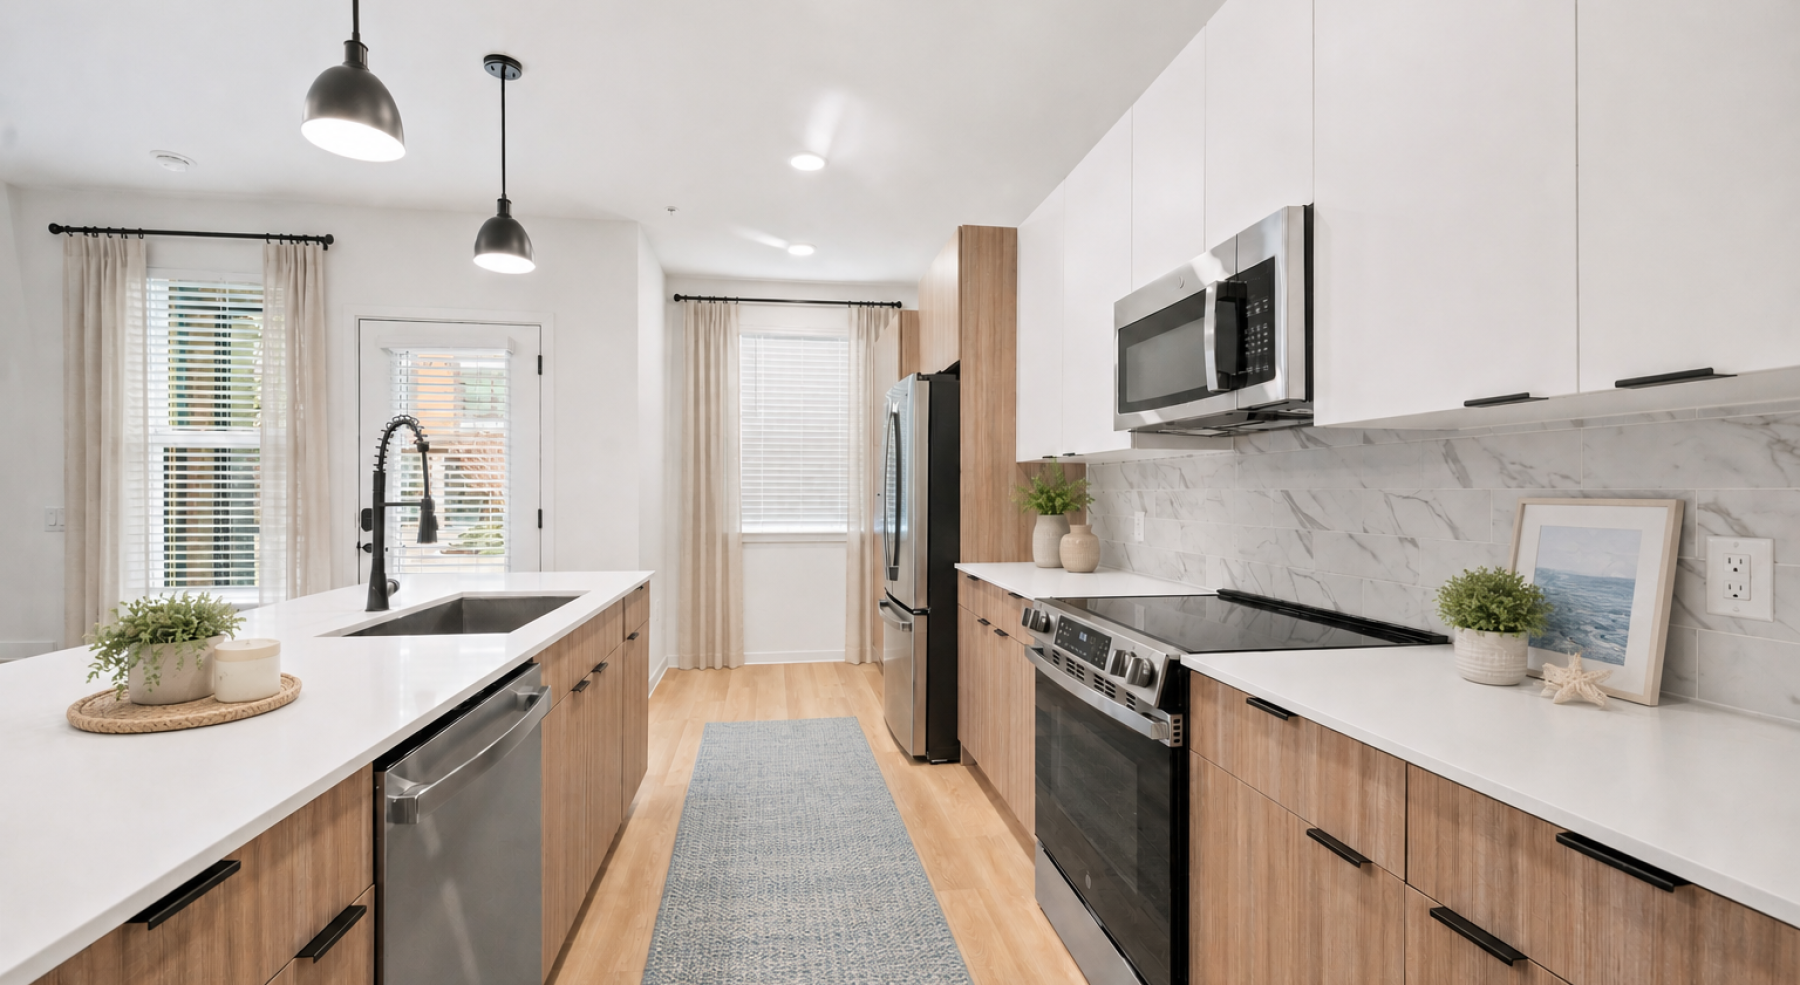
  • island kitchen pendant lighting cabinetry appliances windows

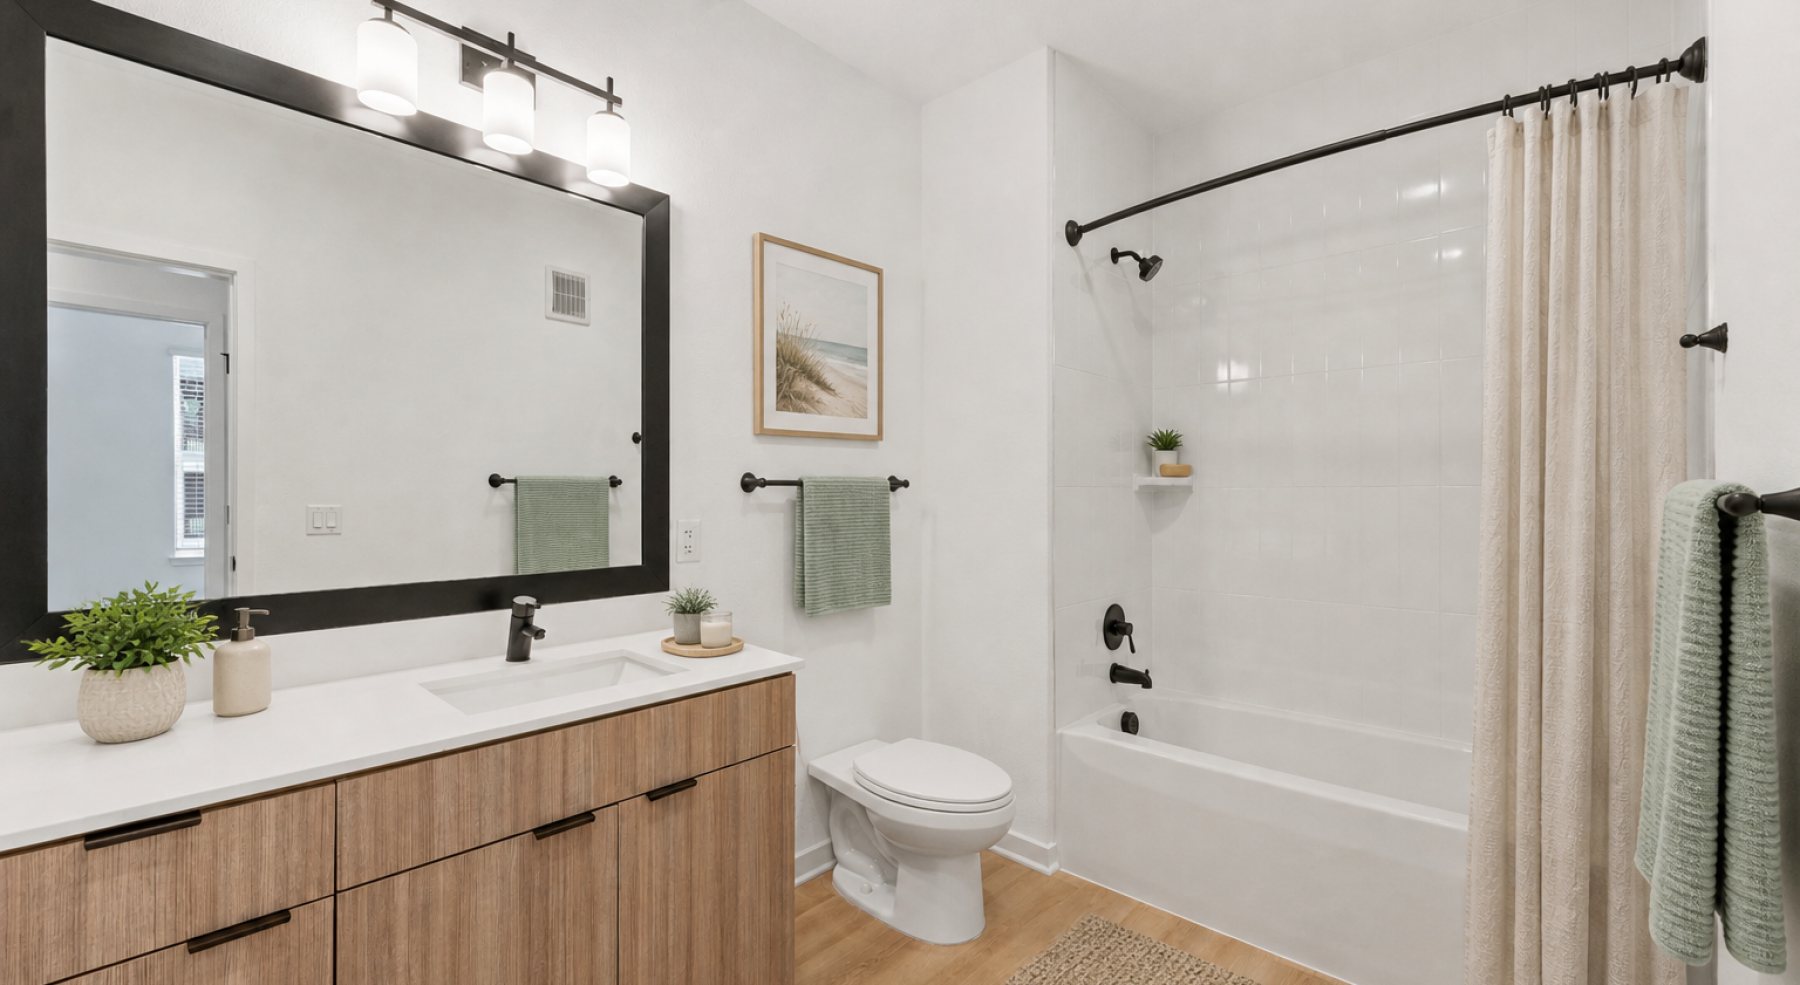
  • bathroom vanity mirror lighting toilet shower tub

  • well lit bedroom
  • well lit living area
  • well lit kitchen
  • spacious bath

Elevated Style. Effortless Living.

  • Experience the convenience & versatility of 2- or 3- level living

  • Fenced yards & balconies available for sunsets & stargazing

  • Equipped with high-speed WIFI access for seamless connectivity

  • Modern kitchens w/ prep island, perfect for entertaining

  • Adorned w/ stylish pendant lighting & quartz countertops

  • GE stainless steel appliances enhance your culinary experience

  • Wood-style plank flooring throughout for a sophisticated ambiance

  • Attached garages available to ensure room for your belongings

  • Full-size washer & dryer in each home for utmost convenience

  • Large windows allow abundant natural light & inviting atmosphere

  • Live/work floorplans available for those with an entrepreneurial spirit

  • A cool & breezy living experience with ceiling fans throughout

  • Built-in work niche available for those WFH days

Tailored Spaces Designed With You in Mind

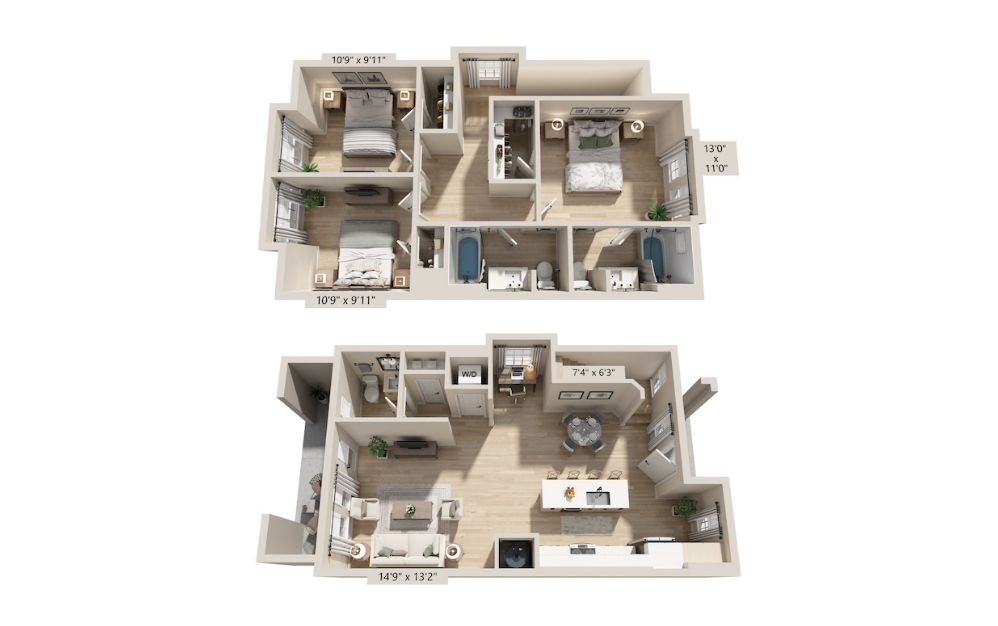
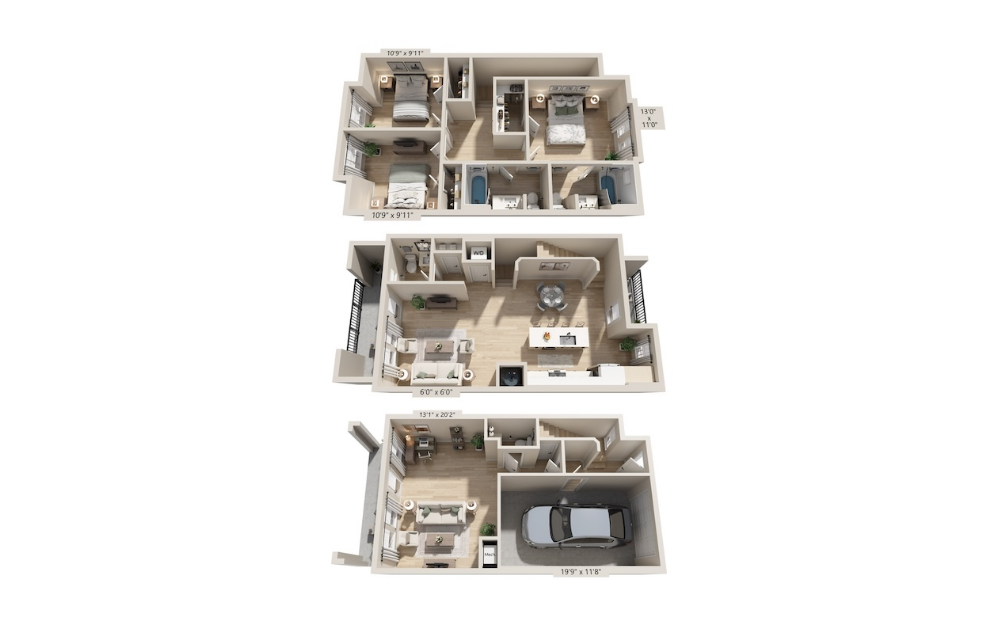
TH1 - 3 bedroom floorplan layout with 2.5 bathrooms and 1423 square feet

Includes WiFi & Fees!

View Floorplan

TH1

3 bed2.5 bath1423 sq. ft.

$3,101 - $3,236 /mo* $2,980 - $3,115 Base Rent
* Total Monthly Leasing Price
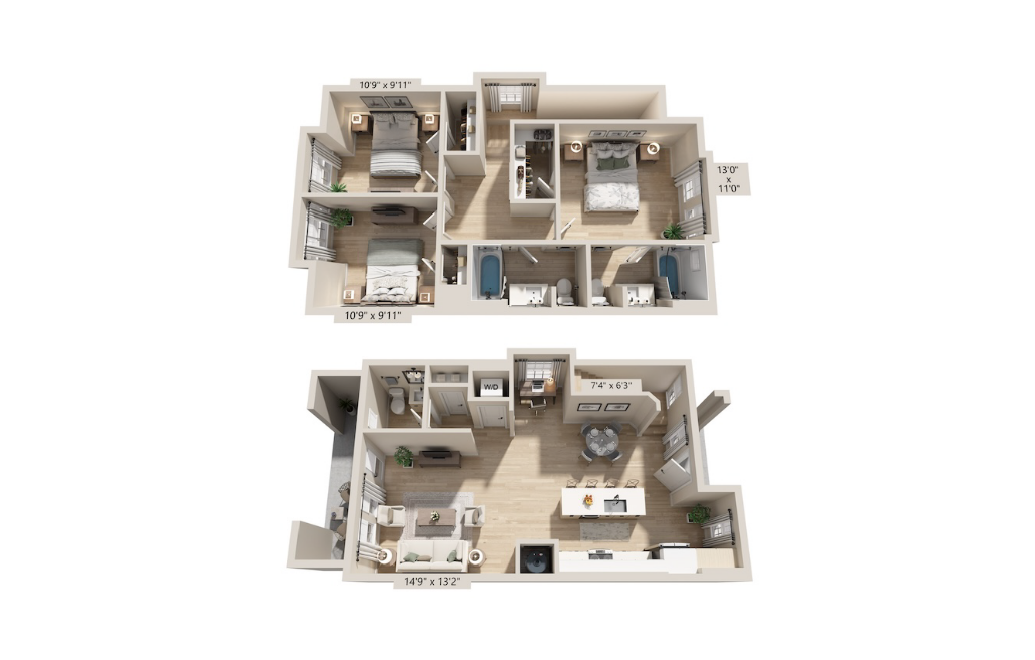
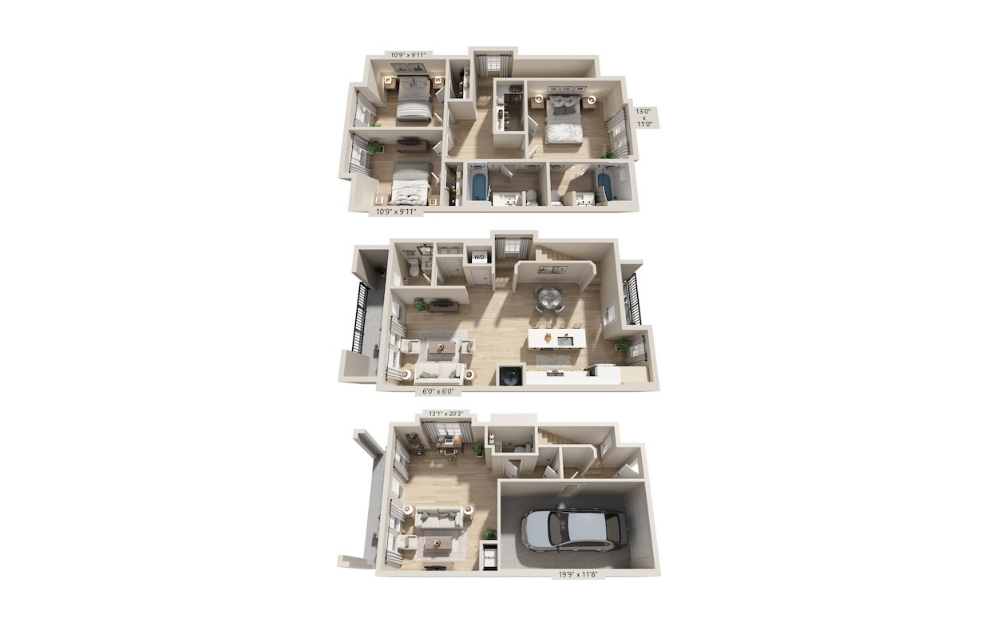
TH2 - 3 bedroom floorplan layout with 2.5 bathrooms and 1448 square feet

Includes WiFi & Fees!

View Floorplan

TH2

3 bed2.5 bath1448 sq. ft.

$3,186 - $3,301 /mo* $3,065 - $3,180 Base Rent
* Total Monthly Leasing Price
LW1 - 3 bedroom floorplan layout with 2.5 bathrooms and 2025 square feet

Includes WiFi & Fees!

View Floorplan

LW1

3 bed2.5 bath2025 sq. ft.

$3,556 /mo*

Only 3 left!

$3,435 Base Rent
* Total Monthly Leasing Price
LW2 - 3 bedroom floorplan layout with 2.5 bathrooms and 1990 square feet

Includes WiFi & Fees!

View Floorplan

LW2

3 bed2.5 bath1990 sq. ft.

Contact Us

* Total Monthly Leasing Price includes base rent, all monthly mandatory and any user-selected optional fees. Excludes variable, usage-based, and required charges due at or prior to move-in or at move-out. Security Deposit may change based on screening results, but total will not exceed legal maximums. Some items may be taxed under applicable law. Some fees may not apply to rental homes subject to an affordable program. All fees are subject to application and/or lease terms. Prices and availability subject to change. Resident is responsible for damages beyond ordinary wear and tear. Resident may need to maintain insurance and to activate and maintain utility services, including but not limited to electricity, water, gas, and internet, per the lease. Additional fees may apply as detailed in the application and/or lease agreement, which can be requested prior to applying.

Floor plans are artist’s rendering. All dimensions are approximate. Actual product and specifications may vary in dimension or detail. Not all features are available in every rental home. Please see a representative for details.

The Everyday Magic of Everyday Moments.

EXPLORE LOCALE
 Elan Satellite Place
Book a Tour
  • 2285 Crown Village Road | Ocoee, FL 34761
  • (689) 223-6256
Elan Satellite Place
Cookie Settings Accessibility Statement DMCA Disclosures & Licenses Renters’ Rights & Resources INQUIRE
Privacy Policy Site Map
Share
  • © Copyright 2026 Elan Crown Point.

  • All Rights Reserved.

Cookie Settings Accessibility Statement DMCA Disclosures & Licenses Renters’ Rights & Resources INQUIRE